
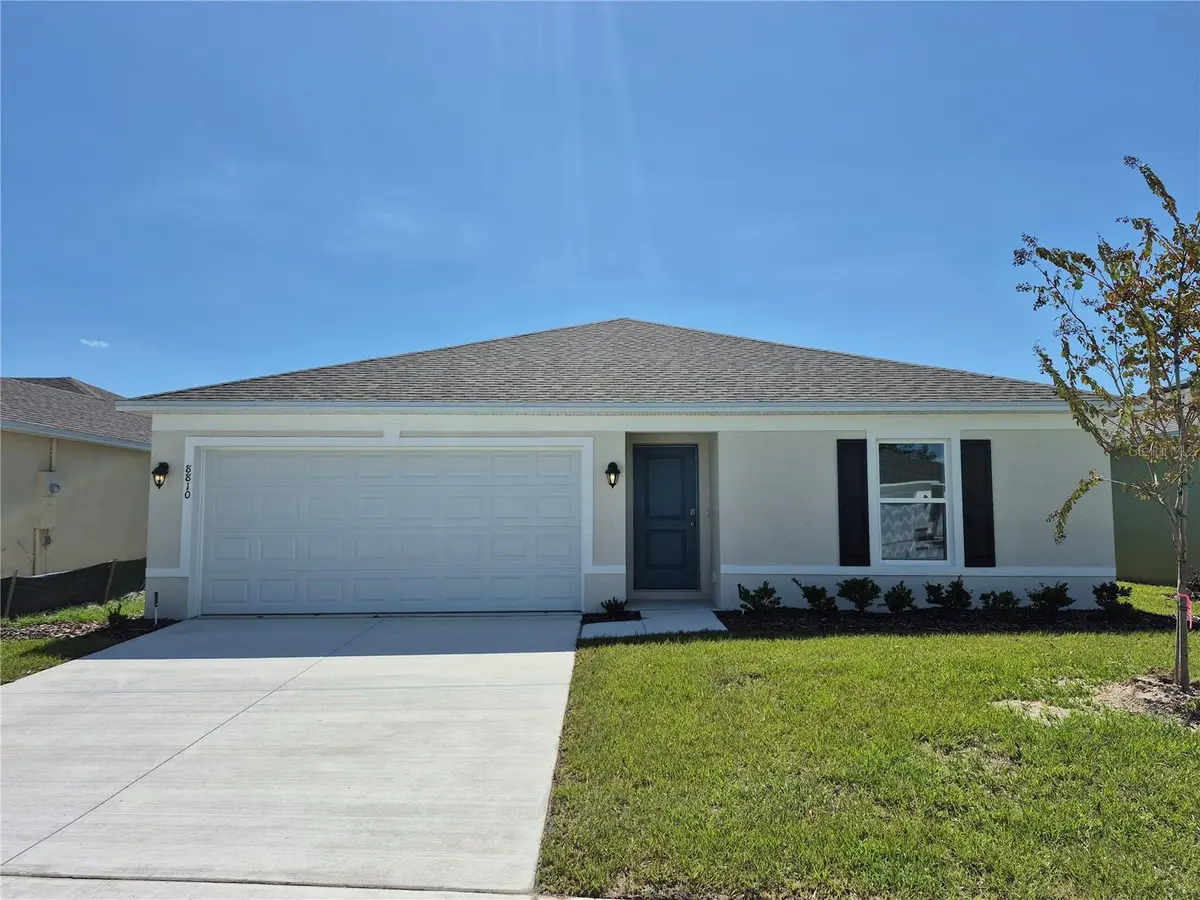
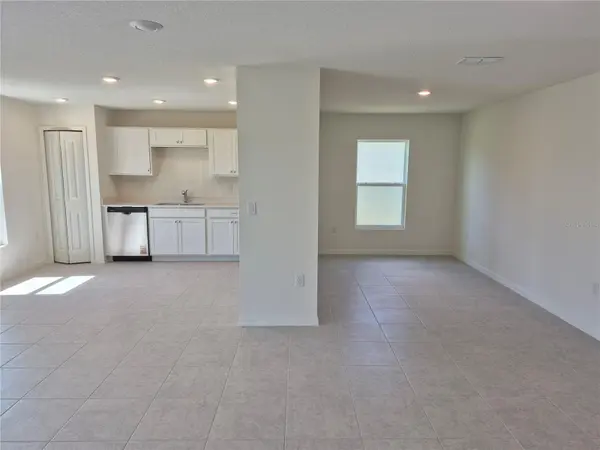

8810 PINE BARK WAY Wildwood, FL 34785
3 Beds
2 Baths
1,525 SqFt
Open House
Fri Nov 13, 10:00am - 5:00pm
Sat Nov 14, 10:00am - 5:00pm
Sun Nov 15, 12:00am - 5:00pm
UPDATED:
Key Details
Property Type Single Family Home
Sub Type Single Family Residence
Listing Status Active
Purchase Type For Sale
Square Footage 1,525 sqft
Price per Sqft $170
Subdivision Tillman Oaks
MLS Listing ID C7520816
Bedrooms 3
Full Baths 2
Construction Status Completed
HOA Fees $325/qua
HOA Y/N Yes
Annual Recurring Fee 1300.0
Year Built 2026
Annual Tax Amount $500
Lot Size 6,098 Sqft
Acres 0.14
Property Sub-Type Single Family Residence
Source Stellar MLS
Property Description
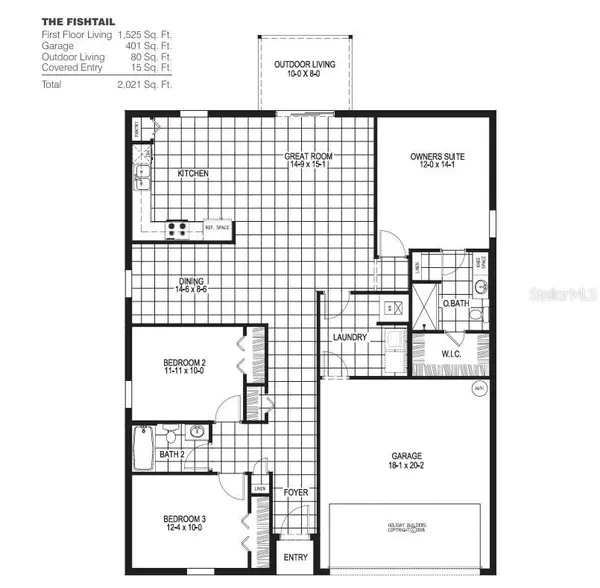
Don't miss your opportunity to own the Fishtail! Now offered at a newly reduced price, this beautifully completed home is ready for its next owner. Featuring 1,525 square feet of thoughtfully designed living space, this 3-bedroom, 2-bathroom home offers the perfect blend of comfort, functionality, and value.
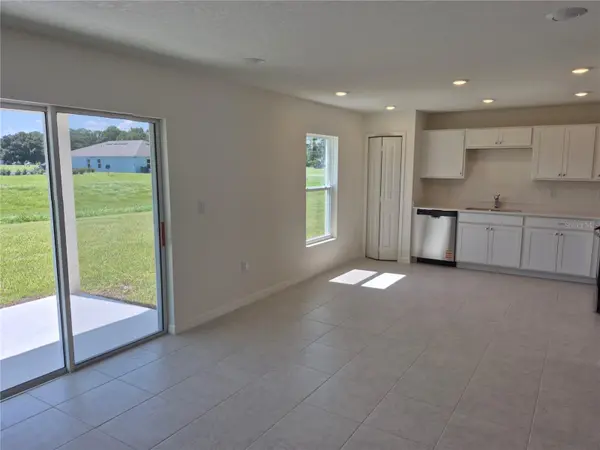
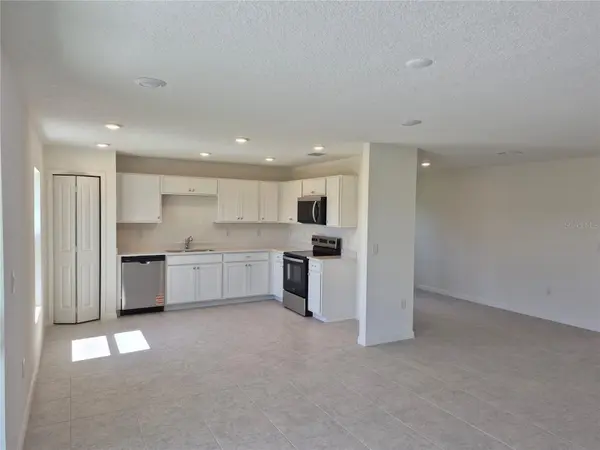
The desirable split-bedroom floor plan provides added privacy, with two secondary bedrooms and a full bathroom toward the front of the home and a spacious owner's suite tucked away in the back, complete with a private bathroom and walk-in closet. The open-concept kitchen, dining area, and great room create an inviting space for entertaining or enjoying everyday life.
Additional highlights include a two-car garage, conveniently located laundry room, durable CBS construction, and energy-efficient features. Enjoy added peace of mind with a one-year transferable builder warranty and a 10-year limited structural warranty.
No waiting on construction! No guessing on completion dates! This home is finished, available now, and even better at its new price. Schedule your showing today before this opportunity is gone
Location
State FL
County Sumter
Community Tillman Oaks
Area 34785 - Wildwood
Zoning R2
Interior
Interior Features Kitchen/Family Room Combo, Living Room/Dining Room Combo, Open Floorplan, Primary Bedroom Main Floor, Walk-In Closet(s)
Heating Electric, Heat Pump
Cooling Central Air
Flooring Carpet, Tile
Furnishings Unfurnished
Fireplace false
Appliance Dishwasher, Microwave, Range
Laundry Inside
Exterior
Garage Spaces 2.0
Community Features Deed Restrictions, Sidewalks
Utilities Available Electricity Available, Electricity Connected, Sewer Available, Sewer Connected, Underground Utilities, Water Available, Water Connected
View Y/N No
Water Access No
Roof Type Shingle
Porch Covered, Rear Porch
Attached Garage true
Exposure East
Garage true
Private Pool No
Building
Entry Level One
Foundation Slab
Lot Size Range 0 to less than 1/4
Builder Name Holiday Builders
Sewer Public Sewer
Water Public
Level or Stories One
Structure Type Block,Stucco
New Construction true
Construction Status Completed
Schools
Elementary Schools Wildwood Elementary
Middle Schools Wildwood Middle
High Schools Wildwood High
Others
Pets Allowed Yes
HOA Fee Include Internet
Senior Community No
Ownership Fee Simple
Monthly Total Fees $108
Acceptable Financing Cash, Conventional, FHA, VA Loan
Membership Fee Required Required
Listing Terms Cash, Conventional, FHA, VA Loan
Num of Pet 2
Special Listing Condition None
